SpotOne Realty
Español English
+507 6675-8127 info@spotonerealty.com @spotonerealty
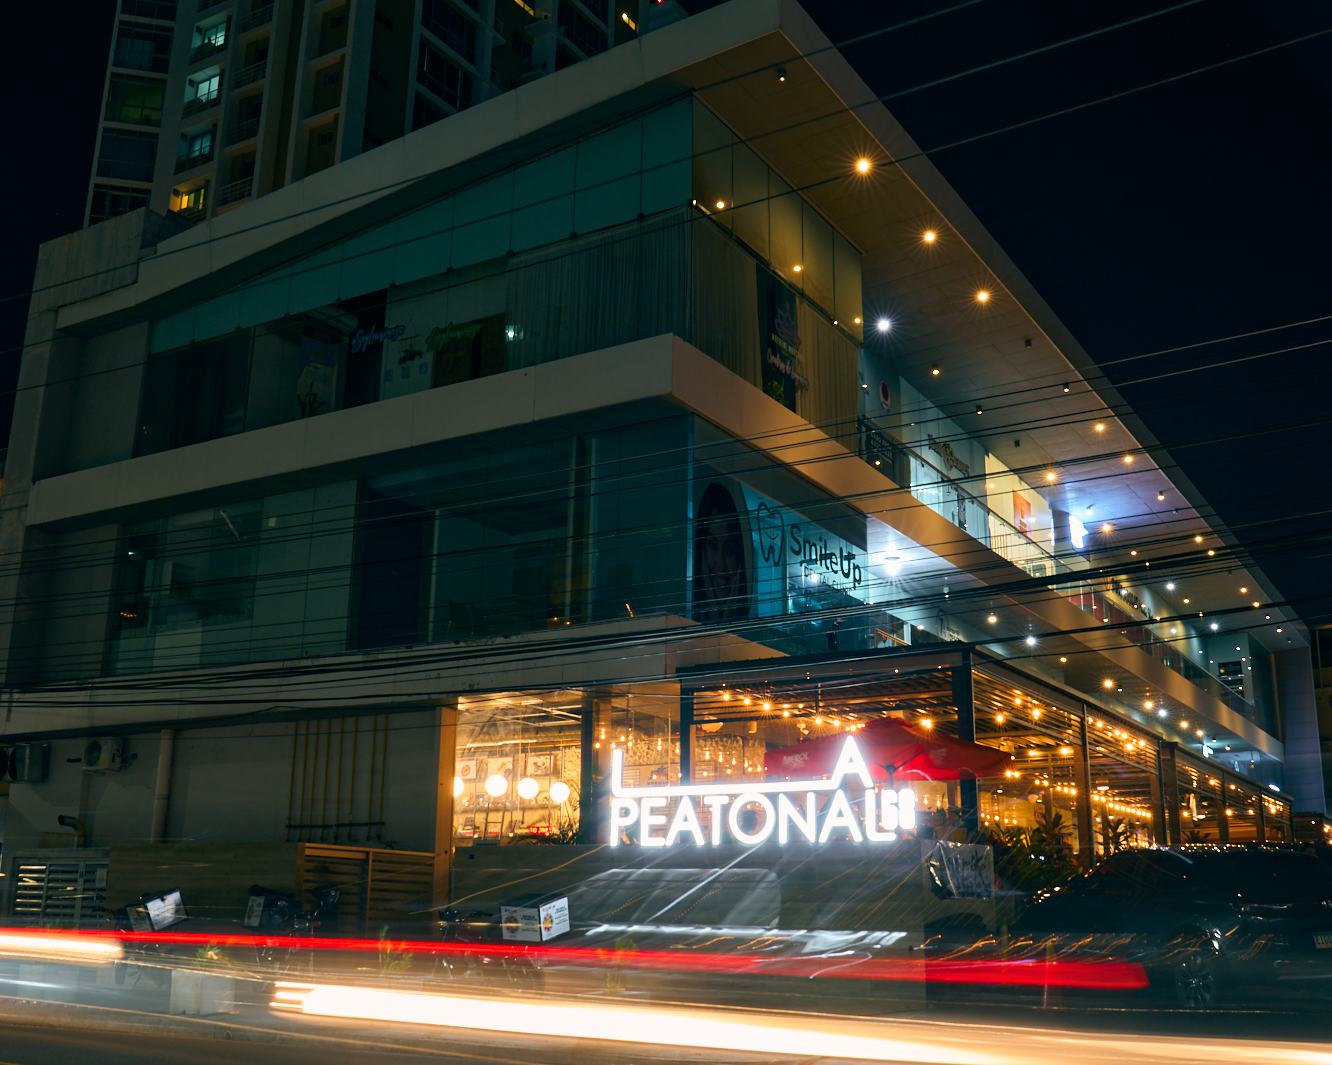
Plaza La Peatonal 68 at night, on Calle 68 Este, San Francisco
San Francisco · Calle 68 EsteCommercial spaces for rent

Plaza La Peatonal 68

Four commercial units available. Each one is between 77 and 120 m², and the second-floor units combine into up to 277 m² of continuous space. They sit in a working plaza in San Francisco, Panama City, with eight restaurants and 60 parking spaces for its visitors. Each listing lets you compare floor area, base rent, maintenance costs and delivery condition.

5Units available
77–120 m²Size per unit
277 m²Maximum combined
60Parking spaces
8Restaurants on the ground floor

Exclusive listing · Dario Jhangimal · PN-1240 · SpotOne Realty

Availability

Locate and combine the available units

Explore the facade to place each unit, or compare them floor by floor.

View
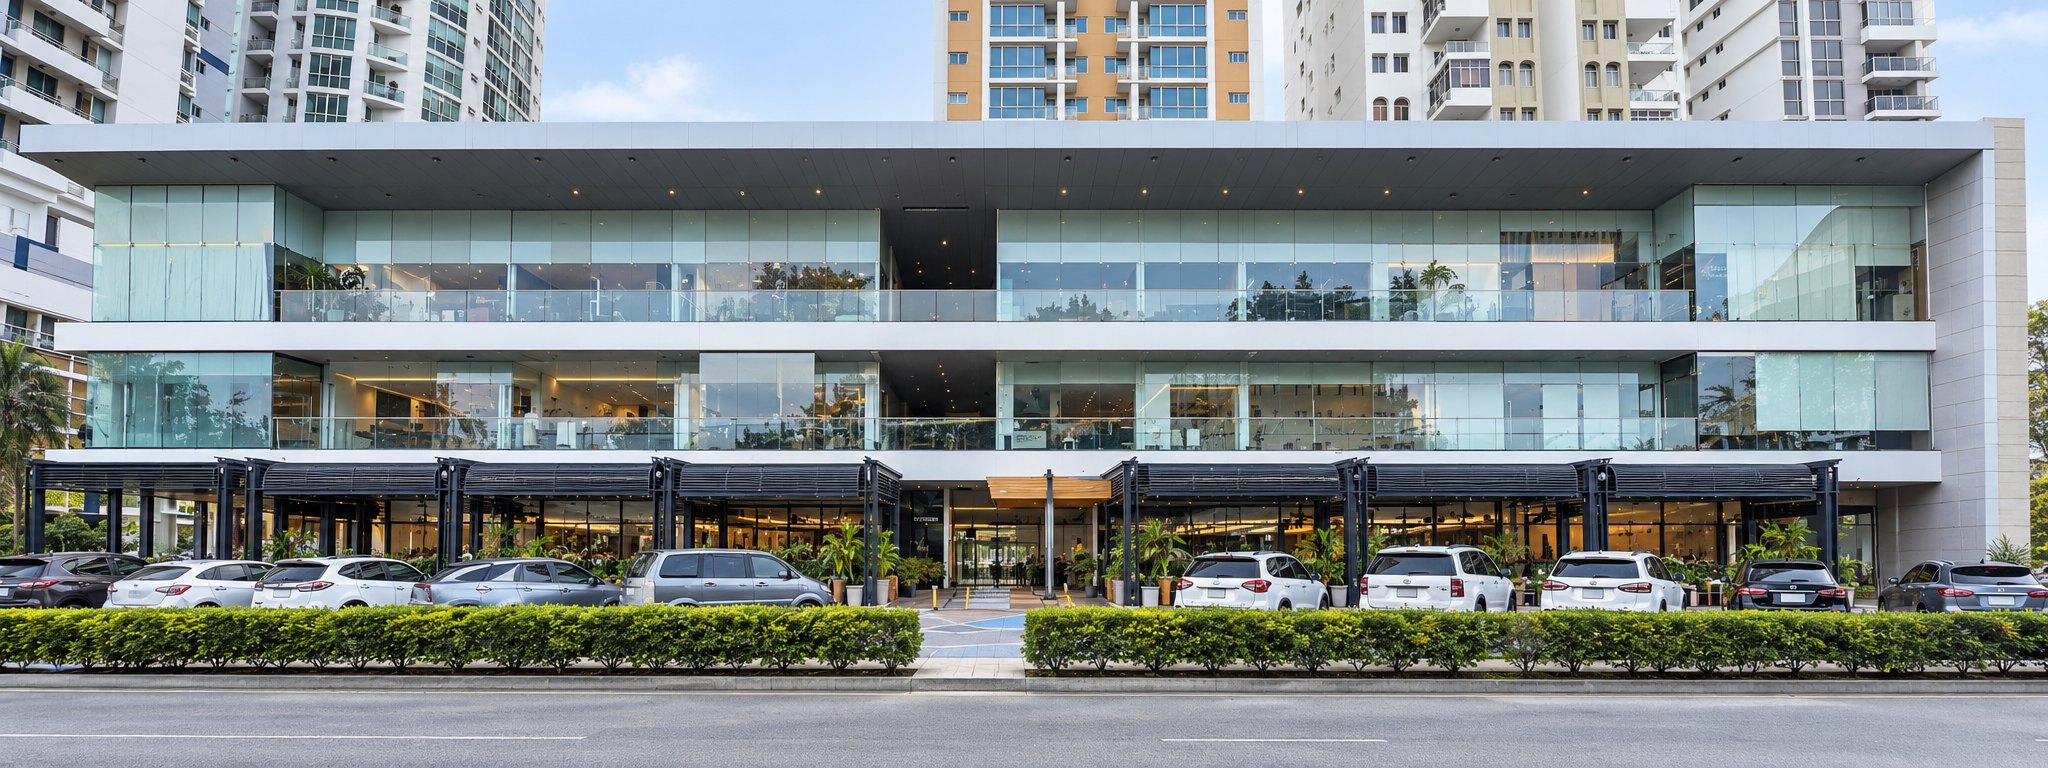
Facade of Plaza La Peatonal 68 with the available units marked

The facade shows the approximate location of each unit. Units 21 and 22 are currently connected and are marked as a single stretch; if they are leased separately, the dividing partition is reinstated. Floor area and layout are confirmed on each unit's listing.

Access and infrastructure

  • 60 parking spaces14 at street level · 46 underground
  • ElevatorTo the commercial floors
  • StairsConnecting all three floors
  • Vehicle accessFrom Calle 68 Este
  • Underground parking accessBy ramp
First floor · $20.00 / m²

Unit 15

First floor120 m²
  • Corner unit with a full-height window and direct street visibility

Delivered painted, with central air conditioning and lighting installed.

Monthly base rent$2,400.00

Maintenance: $300.00 · Waste collection: $15.00

Amounts shown do not include taxes.

See monthly breakdown
Monthly base rent
$2,400.00
Maintenance
$300.00
Waste collection
$15.00
Monthly total
$2,715.00
Ask about Unit 15
See all photos
Second floor · $18.00 / m²

Unit 21

Second floor77 m²
  • 1 bathroom
  • Currently connected to Unit 22
Monthly base rent$1,386.00

Maintenance: $192.50 · Waste collection: $15.00

Amounts shown do not include taxes.

See monthly breakdown
Monthly base rent
$1,386.00
Maintenance
$192.50
Waste collection
$15.00
Monthly total
$1,593.50
Ask about Unit 21
See all photos

Unit 22

Second floor100 m²
  • 1 bathroom
  • Open plan, easy to adapt
Monthly base rent$1,800.00

Maintenance: $250.00 · Waste collection: $15.00

Amounts shown do not include taxes.

See monthly breakdown
Monthly base rent
$1,800.00
Maintenance
$250.00
Waste collection
$15.00
Monthly total
$2,065.00
Ask about Unit 22
See all photos

Unit 23

Second floor100 m²
  • 1 interior bathroom
  • Currently divided into six private cubicles
  • Ceramic tile floor

Delivered as open plan; management is removing the cubicles.

Monthly base rent$1,800.00

Maintenance: $250.00 · Waste collection: $15.00

Amounts shown do not include taxes.

See monthly breakdown
Monthly base rent
$1,800.00
Maintenance
$250.00
Waste collection
$15.00
Monthly total
$2,065.00
Ask about Unit 23
See all photos
Occupied · reference

The other three spaces on the first floor

They are not available. I show them so you can see where they sit in the plaza: 11 and 13 are rented and 16 is the management office.

Unit 11

First floor70 m²RENTED
  • 1 bathroom
  • Double storefront, facing the main elevator
  • Three areas: front, rear and a private cubicle
  • A/C ducting and light fixtures installed
  • Ceramic tile floor

Unit 13

First floor120 m²RENTED
  • 2 interior bathrooms
  • Central air conditioning installed
  • Kitchen
  • Lightweight partition walls — movable
  • Ceramic tile floor

Unit 16

First floor200 m²MANAGEMENT OFFICE · OCCUPIED
  • 3 bathrooms, two full with shower
  • Two 5-ton central A/C units
  • Kitchen and balcony
  • Lighting installed
  • Ceramic tile floor
Why consider it

A working plaza with complementary uses

The ground floor holds eight restaurants. Upstairs, the businesses see clients by appointment, for classes and for services. For a new tenant that means moving into a plaza that is already up and running, with parking available and different reasons to visit throughout the day.

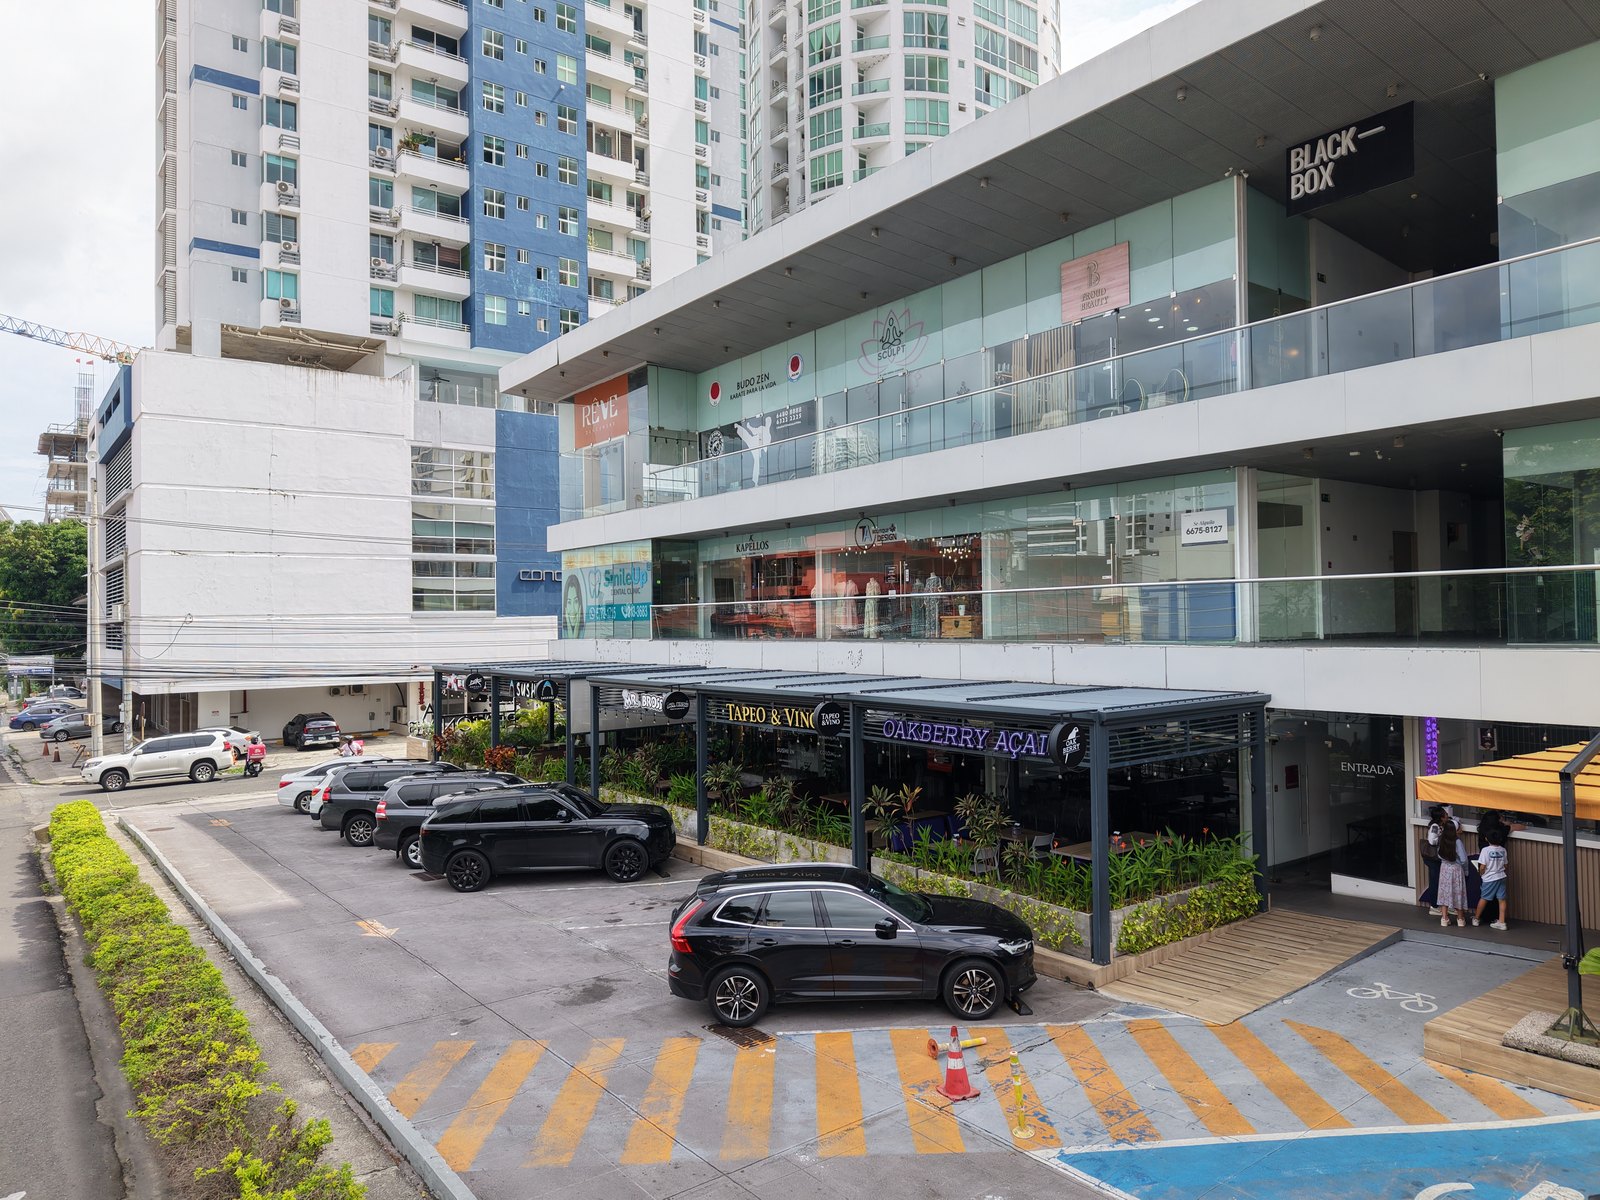
Ground floor of Plaza La Peatonal 68 seen from above: the restaurant awnings along the sidewalk, the parking area and the pedestrian crossing at the entrance
Eight restaurants on the ground floorEight different food concepts, with terraces along the ground floor.
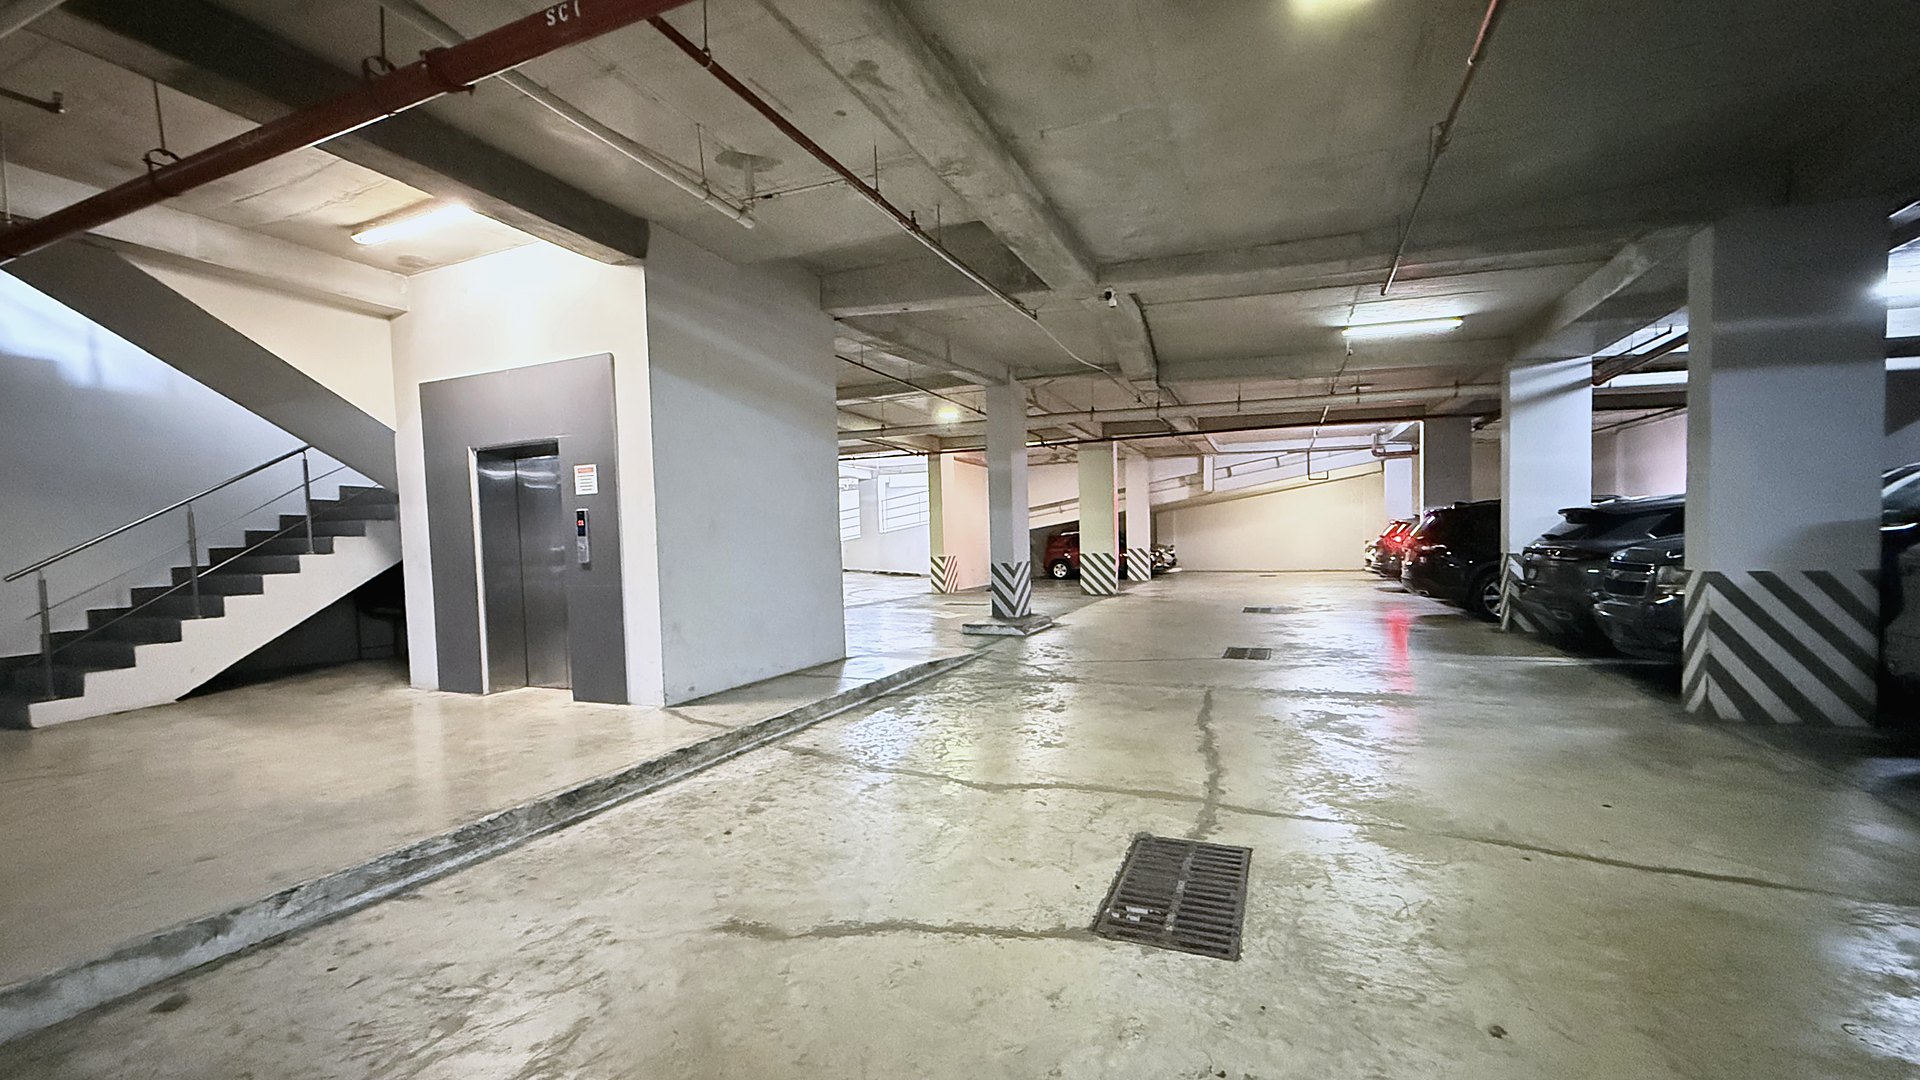
Underground parking at Plaza La Peatonal 68 with the elevator and stair core
Sixty parking spacesFourteen at street level and forty-six underground, with direct elevator and stair access.
Who is already there

The plaza is already running

Nineteen businesses are operating today, plus the management office. The mix includes eight ground-floor restaurants, plus health, beauty, fitness and specialty businesses on the upper levels.

Ground floor8 restaurants
First floorHealth, beauty and retail · 5 businesses + management
Second floorFitness and retail · 6 businesses
See the businesses

Ground floor

Eight restaurants

  • Rock Burger Burgers
  • Sushark Sushi
  • Mr Bross Colombian grill
  • Tapeo y Vinos Tapas and wine
  • Pizza 90 Pizzeria
  • Churrería Manolo Churros and coffee
  • Oakberry Açaí and bowls
  • Padrón Mexican food

First floor

Health, beauty and retail

  • Smile Up Dentistry
  • Tenua Physical rehabilitation
  • Kapellos Hair salon
  • Nail Bar Nail salon
  • TA Boutique Womenswear
  • Management office Plaza administration

Second floor

Fitness and retail

  • Budo Zen Karate
  • Black Box Boxing gym
  • Sculpt Yourself Yoga
  • Rêve Dancewear
  • Proud Beauty Hair salon
  • Strada Eleganza Menswear
Complementary uses

What could round out the mix

These are some concepts that could complement the current mix. I also consider other concepts, depending on how they operate and what they need technically.

Approval depends on the type of business, its technical requirements and how it sits alongside the current tenants.

Tell me what business you plan to run
Infrastructure and access

Calle 68 Este, San Francisco

Vehicle access is from Calle 68 Este. The same ramp leads to the underground parking, with elevator and stair access to the commercial levels.

60 parking spaces

14 at street level and 46 underground.

Elevator

Elevator access to the commercial levels.

Stairs

Internal stairs connecting the three levels.

Access to the basement

Down the same vehicle ramp, off Calle 68 Este.

For the tenant's use

One space can be assigned to the party signing the lease. When it is not in use, it stays available to customers.

Frequently asked questions
Does the base rent include maintenance?

No. Each listing shows the monthly base rent and the maintenance and waste collection charges separately, and each floor's heading states its price per m². Opening See monthly breakdown shows the monthly total before taxes.

What do I need to sign?

Signing requires payment of the first month plus one month as a security deposit.

What is not included?

Not included: electricity, internet, permits, build-out, insurance, the business's own utilities and any other service the tenant contracts directly.

What condition is the unit delivered in?

It varies by unit. Each listing states the existing bathrooms, air conditioning, partitions, kitchen and lighting.

Before signing, we put in writing what stays, what is removed and the condition in which the unit is delivered.

What kinds of business can operate here?

Every proposal is reviewed against the tenant mix, the available infrastructure and the approvals it would require.

Tell me what you intend to operate and I will check which units can work before we set up a visit.

Do all the units have water, drainage, gas and extraction?

No. Infrastructure varies by unit.

If your business needs water, drainage, gas, extraction or a specific electrical load, that has to be verified before a proposal is put forward.

Can I lease more than one unit?

Yes. The second floor has three continuous configurations: 21 + 22 (177 m²), 22 + 23 (200 m²) and 21 + 22 + 23 (277 m²). Each one depends on all of its units still being available, and the rent for a combination is confirmed with the plaza's management.

What are the frontage and depth dimensions?

They vary by unit. Send me the unit number and I will send you the floor plan and the dimensions on file.

How does the parking work?

The plaza has 60 parking spaces: fourteen at street level and forty-six underground, two of them accessible.

Each lease includes one space for the tenant's use. When it is not in use, it stays available to the plaza's customers.

How do I arrange a visit?

Send me the unit you are interested in, the type of business and any technical requirement you cannot do without.

First I confirm the space and the infrastructure make sense for your operation; then we set up the visit.

Let's talk

Let's find the unit that fits your operation.

Tell me the type of business, the floor area and the facilities you need. I compare the options before we set up a visit.

Dario JhangimalReal estate broker · PN-1240
Exclusive leasing representative for Plaza La Peatonal 68

Get in touch
Get in touch